How to Reduce Noise in Commercial Spaces?

Time:2026-09-22 Author:Charlotte
0%

In a busy café, noise is rarely one problem. Espresso grinders, chairs, phones, and hard ceilings overlap. Customers raise their voices. Staff repeat orders. The room feels tiring before anyone identifies why. This guide explains how to reduce noise in commercial spaces through practical, measurable decisions. It treats comfort as an operational concern, not merely a decorative upgrade.

A reliable plan begins with observation. Record peak sound levels, occupancy, reverberation, and locations where conversations fail. Note the sharp clatter near tables and the low hum beside mechanical equipment. Acoustic professionals may use sound-level meters and reverberation-time testing. Their findings help separate airborne noise from impact noise and equipment vibration. That distinction matters. Absorbing ceiling panels will not fully correct a rattling fan. Nor will a thicker wall solve chairs scraping tile.

The following sections examine ceiling clouds, wall absorbers, carpeting, door seals, quiet equipment, and thoughtful space planning. They also consider cleaning, fire-safety requirements, accessibility, and maintenance. Choose materials with documented performance data, not attractive photographs alone. Manufacturer specifications and qualified acoustic advice improve confidence, although results can vary after installation. No solution works everywhere. A restaurant may need washable absorption, while a clinic may prioritize speech privacy and calm corridors. Even good design can disappoint when panels are poorly positioned or damaged. Review the room after opening, gather staff feedback, and adjust where evidence supports it. Small changes can sound surprisingly large. Assumptions still deserve testing.
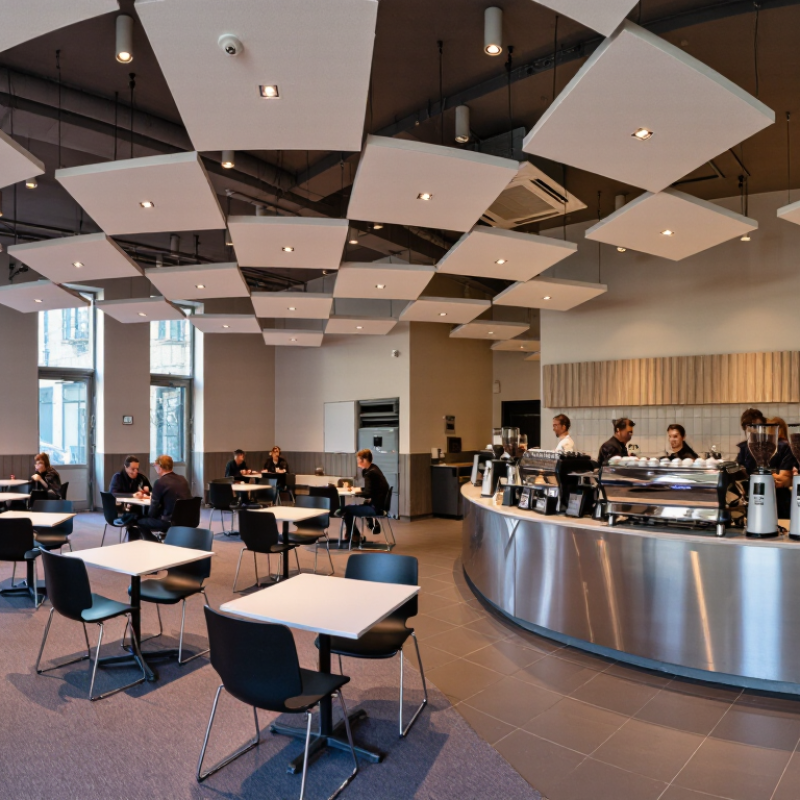
How to Reduce Noise in Commercial Spaces?

Identify Noise Sources and Measure Sound Levels

How to Reduce Noise in Commercial Spaces?

Noise control begins with accurate observation. In a commercial space, identify every possible source before choosing a solution. Walk through the area during quiet and busy periods. Listen closely. HVAC systems may hum continuously, while doors, carts, pumps, and conversations create sudden peaks. Refrigeration equipment can also transmit vibration through walls and floors.

My first survey focused only on the loudest machine. That was a mistake. Background noise remained high, even after the machine stopped. A complete assessment should include customer areas, staff zones, corridors, and nearby offices. Record the source, location, operating condition, and time. Small details often explain recurring complaints.

Use a calibrated sound level meter when possible. A phone application can provide a rough indication, but it should not guide major decisions alone. Measure at ear height and keep the microphone away from walls, furniture, and your body. Record average levels, maximum peaks, and measurement duration. Use A-weighting for typical human exposure assessments, and note the selected response setting. Measure during opening hours, cleaning, deliveries, and equipment cycles. Repeat each reading. One reading can mislead.

Compare results across locations and times. A simple noise map can reveal whether sound travels through ceilings, doors, equipment mounts, or open layouts. If readings change sharply near one surface, investigate vibration transfer. If speech becomes difficult across a wide area, the overall acoustic environment may need attention. Measurements are useful, but they are not perfect; staff feedback and repeated observations still matter.

Set Acoustic Goals for Different Commercial Activities

Reducing noise in commercial spaces begins with defining what each room must support. A quiet reading lounge needs different acoustic goals than a busy food court. In meeting rooms, speech intelligibility should guide material choices, ceiling absorption, and door seals. In open offices, the goal is not silence. It is controlled distraction. Soft finishes can reduce harsh reflections, while thoughtful layouts separate focused work from spontaneous conversation. These goals should be written before products or construction details are selected.

For restaurants, designers should manage clatter, music, and queue noise without making the space feel lifeless. A healthcare reception area needs clear announcements and calmer waiting zones. Retail spaces may accept more activity, but checkout conversations still require privacy. I recommend recording sound levels during peak hours, not only during an empty site visit. That difference matters. Occupancy, hard surfaces, and equipment often change the acoustic result. Targets can include maximum background noise, reverberation time, and speech privacy.

A practical assessment combines measurements with staff interviews and user observations. Employees may reveal fatigue that a short meter reading misses. The process is not flawless. People react differently to the same sound. Review goals after opening, then adjust furniture, partitions, or operating habits where needed. Acoustic success should support the activity, not simply produce the lowest possible decibel reading.

How to Reduce Noise in Commercial Spaces? - Set Acoustic Goals for Different Commercial Activities

Commercial Activity Primary Acoustic Goal Recommended Background Noise Typical Reverberation Time
(RT60)
Speech Intelligibility Target
(STI)
Recommended Noise-Control Measures
Open-Plan Office Support concentration while allowing convenient communication. 35–40 dBA
Approximately NC 35–40
0.6–0.8 seconds Not usually the primary metric; use adequate speech privacy between workstations. Use sound-absorbing ceilings, workstation screens, carpet or acoustic flooring, quiet mechanical equipment, and zoning for collaboration areas.
Private Office Protect confidential conversations and reduce distraction. 30–35 dBA
Approximately NC 30–35
0.4–0.6 seconds ≥ 0.60 where clear communication is required Seal door gaps, improve wall and ceiling isolation, use acoustic doors, add absorptive finishes, and consider sound masking for privacy.
Meeting or Conference Room Ensure clear speech and reliable audio or video conferencing. 30–35 dBA
Approximately NC 30–35
0.4–0.6 seconds ≥ 0.60; preferably ≥ 0.70 for demanding discussion Treat ceilings and selected walls, limit hard parallel surfaces, isolate audiovisual equipment, and control HVAC noise.
Classroom or Training Room Maximize teacher-to-student speech clarity and learning comfort. 35–40 dBA
Approximately NC 35–40
0.4–0.6 seconds ≥ 0.60 Install a high-absorption ceiling, use wall panels where needed, reduce exterior noise, and separate noisy circulation routes.
Healthcare Consultation Room Support speech clarity, patient comfort, and conversational privacy. 30–35 dBA
Approximately NC 30–35
0.4–0.6 seconds ≥ 0.60 Use sealed partitions, acoustic doors, sound-absorbing finishes, quiet plumbing and ventilation, and privacy-oriented room layouts.
Restaurant or Café Control overall loudness while preserving a lively social atmosphere. 45–55 dBA
Typical occupied range
0.8–1.2 seconds ≥ 0.50 at dining tables where conversation is important Combine ceiling absorption, upholstered seating, acoustic wall treatments, quieter kitchen equipment, and separation between dining and service zones.
Retail Store or Showroom Maintain comfortable customer interaction and a controlled shopping environment. 45–55 dBA
Typical occupied range
0.8–1.2 seconds ≥ 0.50 in consultation or checkout areas Treat large reflective ceilings, use acoustic displays or panels, isolate loading areas, and locate loud music or equipment away from service counters.
Library or Quiet Study Area Minimize distraction and preserve a calm, low-noise environment. 30–40 dBA
Approximately NC 30–35 in quiet zones
0.4–0.6 seconds Not normally required; prioritize low speech transmission Use highly absorptive ceilings and furnishings, soft floor finishes, quiet furniture, vestibules, and separate silent-study areas from circulation paths.
Fitness or Exercise Studio Limit music and equipment noise transfer to adjacent spaces. 45–55 dBA
Excluding short-duration peaks
0.8–1.2 seconds ≥ 0.50 for instructor-led activities Use impact-resistant acoustic flooring, isolated equipment bases, wall and ceiling absorption, controlled sound-system levels, and enhanced partition construction.
Planning note: The values shown are practical design targets for typical occupied commercial interiors. Actual requirements depend on room volume, occupancy, building services, exterior noise, operating hours, and applicable local regulations. Measure background noise as an occupied-equivalent level and verify reverberation time and speech intelligibility after installation.

Improve Room Acoustics with Absorptive Materials

How to Reduce Noise in Commercial Spaces?

Improve Room Acoustics with Absorptive Materials

Absorptive materials reduce reflected sound inside offices, restaurants, clinics, and shared workspaces. They capture part of the sound energy instead of sending it back across the room. This can make speech clearer and reduce the tiring buildup of background noise.

Ceiling panels are often effective because sound naturally travels upward. Wall panels can control reflections near meeting tables, reception desks, and waiting areas. Upholstered seating, acoustic screens, and fabric-covered surfaces may add further absorption. Hard floors still need attention. A soft rug can reduce sharp footfall noise near entrances and corridors.

Material placement matters as much as material quantity. Covering one wall may leave strong reflections from the ceiling and opposite wall. A qualified acoustic consultant can measure reverberation time and identify troublesome frequencies. The Noise Reduction Coefficient can help compare products, but it should not guide the entire decision.

Small details matter.

During installation, gaps around panels can reduce their performance. Placing absorbers behind furniture may also limit their useful surface area. A visually attractive design can still sound uncomfortable. That is an easy mistake to overlook. Test the room after installation, especially when conversations remain difficult. Acoustic treatment should respond to the room’s actual use, not only its appearance. Changes in occupancy, furniture, and equipment may require another review.

Higher Noise Reduction Coefficient (NRC) values indicate greater absorption of airborne sound. Porous materials such as mineral wool panels and acoustic ceiling tiles generally reduce reverberation more effectively than hard surfaces, helping create quieter commercial interiors.

Control Noise Transmission Between Spaces

How to Reduce Noise in Commercial Spaces?

Control Noise Transmission Between Spaces

Noise often travels through more than the shared wall. It can pass through doors, ceiling voids, ducts, floor joints, and small service openings. During site inspections, I have found that one unsealed cable gap can weaken an otherwise strong partition. Sound is rarely polite.

Start by mapping the noise path. Stand inside the quieter room while someone speaks or plays normal office sounds next door. A basic sound meter can reveal differences, but careful listening still matters. Record where voices become clearer, especially near doors and ceiling edges. This practical check prevents expensive work in the wrong area.

Use dense, continuous partitions with sealed joints and properly fitted doors. Acoustic seals around the frame can reduce voice leakage significantly. Soft furnishings absorb reflections inside a room, but they cannot stop sound passing through a wall. For ceilings, inspect the plenum and extend barriers above the suspended tiles when necessary. Separate noisy equipment from shared structures with vibration isolators. The result depends on installation quality.

Do not assume a thicker wall solves everything. Flanking transmission may bypass it completely. Mechanical systems also need attention; rigid duct connections can carry sound between rooms. A qualified acoustic consultant can measure insulation performance and review local building requirements. Some recommendations may need adjustment after occupancy, because real conversations are less predictable than laboratory tests. Even experienced teams miss details. That is worth checking twice.

Maintain and Evaluate the Noise-Reduction System

How to Reduce Noise in Commercial Spaces?

Maintaining a noise-reduction system requires regular observation, not occasional complaints. In a busy office, inspect ceiling panels, wall absorbers, door seals, and ventilation grilles every quarter. Look for dust, sagging materials, loose edges, and gaps around service openings. Small gaps can weaken an otherwise effective acoustic barrier.

Measure conditions at consistent times. A calibrated sound level meter can record dBA readings near workstations, corridors, and mechanical equipment. Compare these results with earlier records, while noting occupancy and operating hours. A sudden increase near an air vent may indicate vibration, damaged duct lining, or excessive fan speed. Do not rely on hearing alone. It can miss low-frequency noise.

Evaluation should include employee feedback and technical checks. Ask whether conversations remain difficult, or whether private rooms still leak sound. Review complaints beside measurement data. In one inspection, the readings appeared acceptable, yet staff reported persistent humming. The source was a vibrating cabinet, not the wall treatment. Our first assumption was wrong. That mistake reinforced the need for wider inspections.

Clean absorptive surfaces carefully, and replace damaged components with materials suited to the room’s acoustic demands. Recheck seals after maintenance work. Construction changes can create hidden sound paths. Keep dated inspection records, photographs, meter settings, and corrective actions. If results remain unclear, consult a qualified acoustics professional. Some systems look functional while performing poorly.

FAQS

How should acoustic goals differ between commercial spaces?

Define goals by activity, not by a universal noise standard. A reading lounge may need calm, while an open office needs controlled distraction. Meeting rooms should prioritize clear speech. Silence is not always the answer.

What should designers measure during a site assessment?

Record sound levels during busy periods, not only in empty rooms. Measure background noise, reverberation, and speech privacy where possible. Peak occupancy can change the result dramatically. Empty rooms can mislead.

Which materials can improve room acoustics?

Ceiling panels, wall panels, upholstered seating, and acoustic screens can absorb reflected sound. A rug near an entrance may soften sharp footfall noise. Place materials near meeting tables and reception desks. Placement matters more than decoration.

Can covering one wall solve a room’s acoustic problems?

Not usually. Sound may still reflect from the ceiling, floor, or opposite wall. Use absorption across important reflection areas. Check the room after installation. Looks can deceive.

What installation details commonly reduce acoustic performance?

Gaps around panels can weaken absorption. Furniture may block useful absorber surfaces. Poorly fitted doors can allow voices to escape. Small openings matter.

How can noise transmission between rooms be investigated?

Map likely paths through doors, ceilings, ducts, floor joints, and service openings. Have someone speak normally in the adjacent room. Listen near door frames and ceiling edges. One cable gap may matter.

Are thicker walls always enough to control noise?

No. Sound can bypass a wall through ceiling voids, ducts, and connected structures. This is called flanking transmission. Use sealed joints, fitted doors, and barriers above suspended ceilings when needed. Thickness alone is imperfect.

How should mechanical equipment be treated acoustically?

Separate noisy equipment from shared structures with vibration isolators. Inspect rigid duct connections because they can carry sound between rooms. Review service openings carefully. Machines do not stay quiet by intention.

Why are staff interviews useful in acoustic assessments?

Employees may describe fatigue, distraction, or unclear conversations that brief measurements miss. Users react differently to the same sound. Review conditions after opening. Real life is less tidy.

Conclusion

Learning how to reduce noise in commercial spaces begins with identifying the main sources of unwanted sound, such as equipment, conversations, traffic, and building systems. Sound levels should be measured at different times and locations to understand when and where noise is most disruptive. Based on these findings, clear acoustic goals can be established for offices, restaurants, retail areas, meeting rooms, and other commercial activities, since each space requires a different balance between privacy, communication, and comfort.

Room acoustics can be improved by using suitable absorptive materials on ceilings, walls, floors, and furnishings to reduce reverberation and echoes. Noise transmission between rooms can also be controlled through better partitions, sealed gaps, sound-isolating doors, and careful separation of noisy equipment. Finally, the noise-reduction system should be regularly inspected and evaluated through measurements and user feedback. Ongoing maintenance ensures that acoustic improvements remain effective as the space, equipment, and business needs change.

Charlotte

Charlotte

Charlotte is a seasoned marketing professional with a deep understanding of the company's portfolio and a passion for elevating its presence in the market. With a keen eye for detail and a commitment to excellence, she ensures that our professional blog is regularly updated with insightful articles......